Projects

Selhurst Design Architectural Projects

All projects shown in our portfolio and throughout the website have been approved for planning permission.
Take a look at our Instagram and facebook pages to see more developing ideas and new concepts. 

Visual Portfolio, Posts & Image Gallery for WordPress

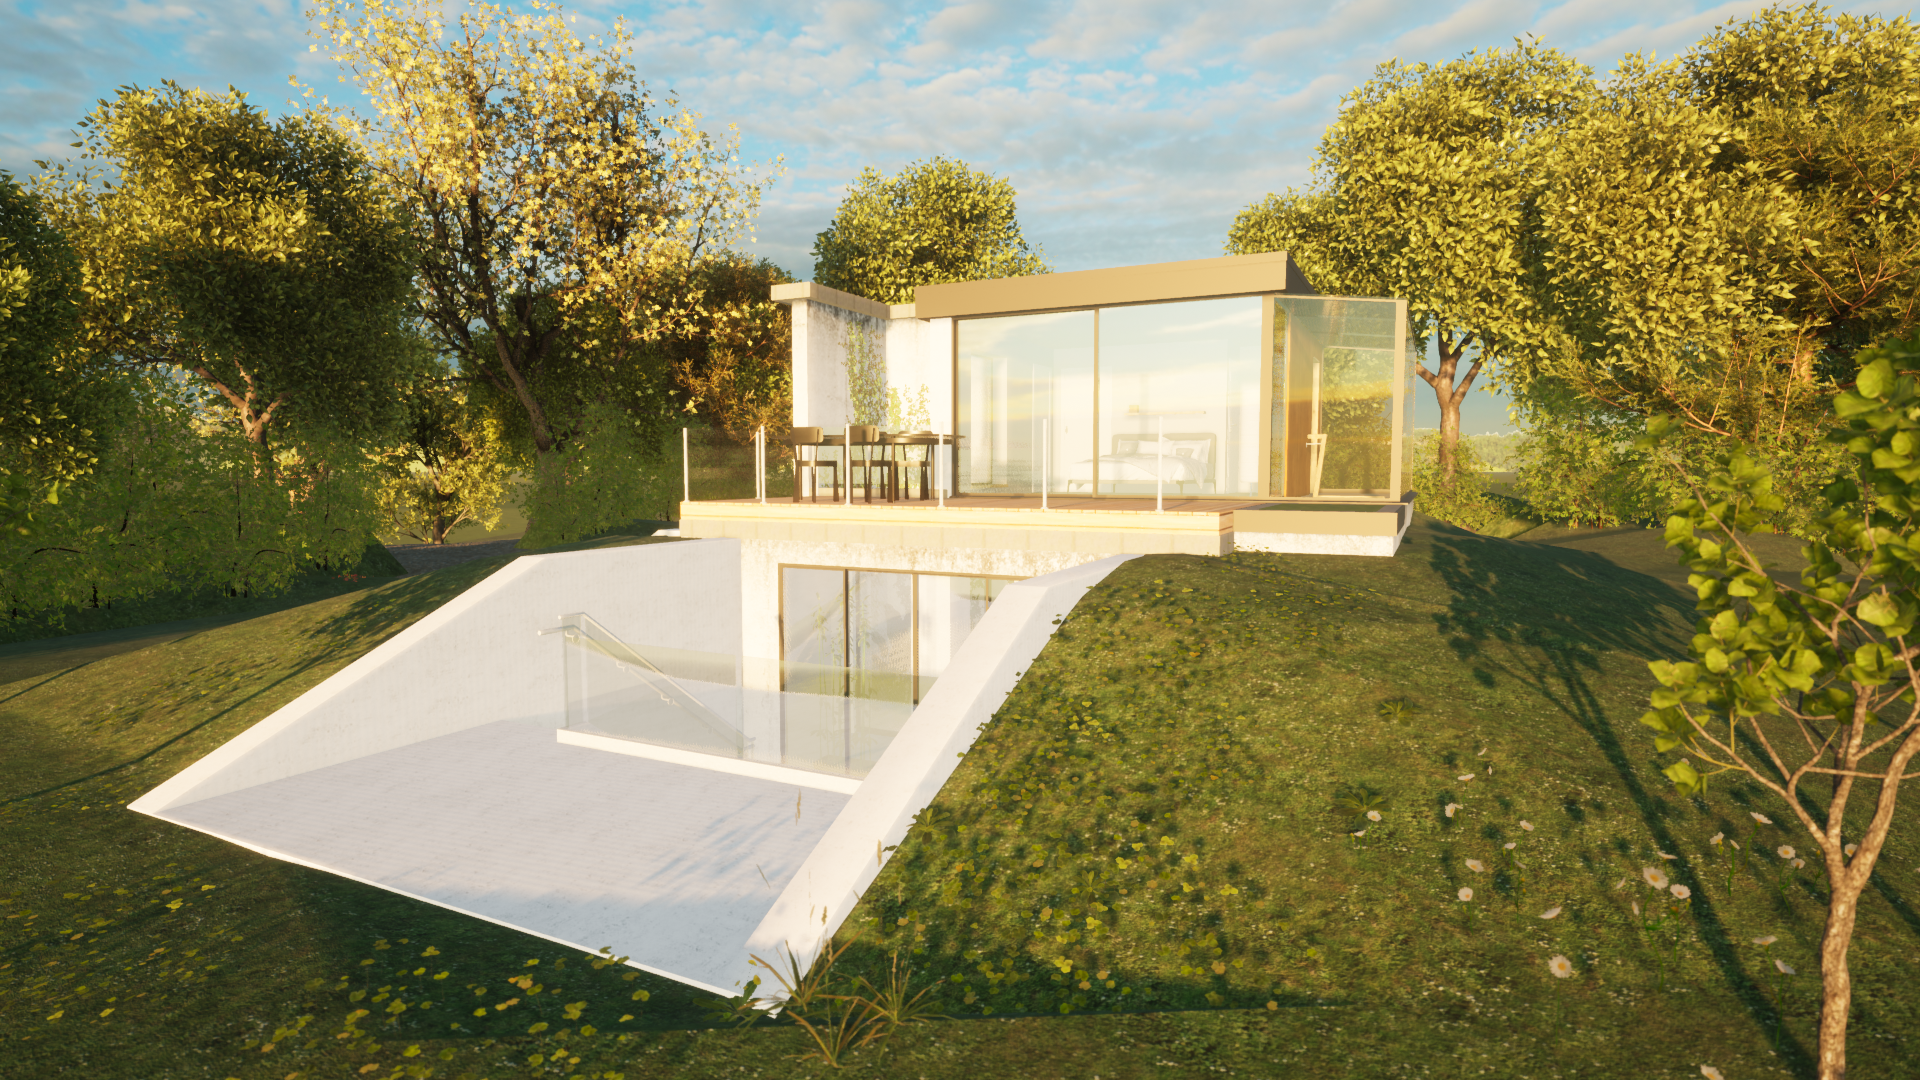
Underground Water Tank Conversion, Honiton

Conversion of an underground water storage tank into a residential dwelling.

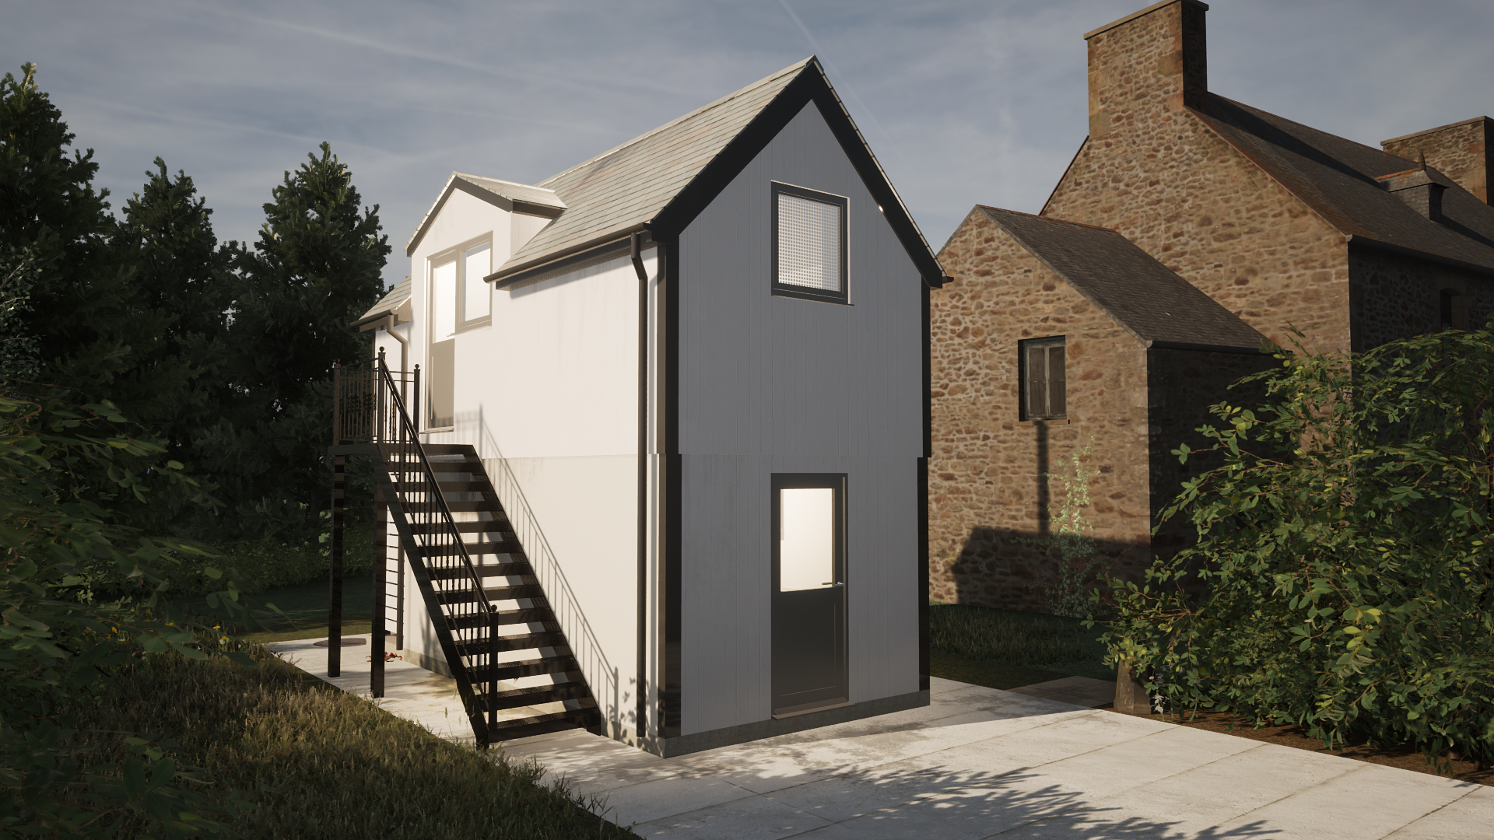
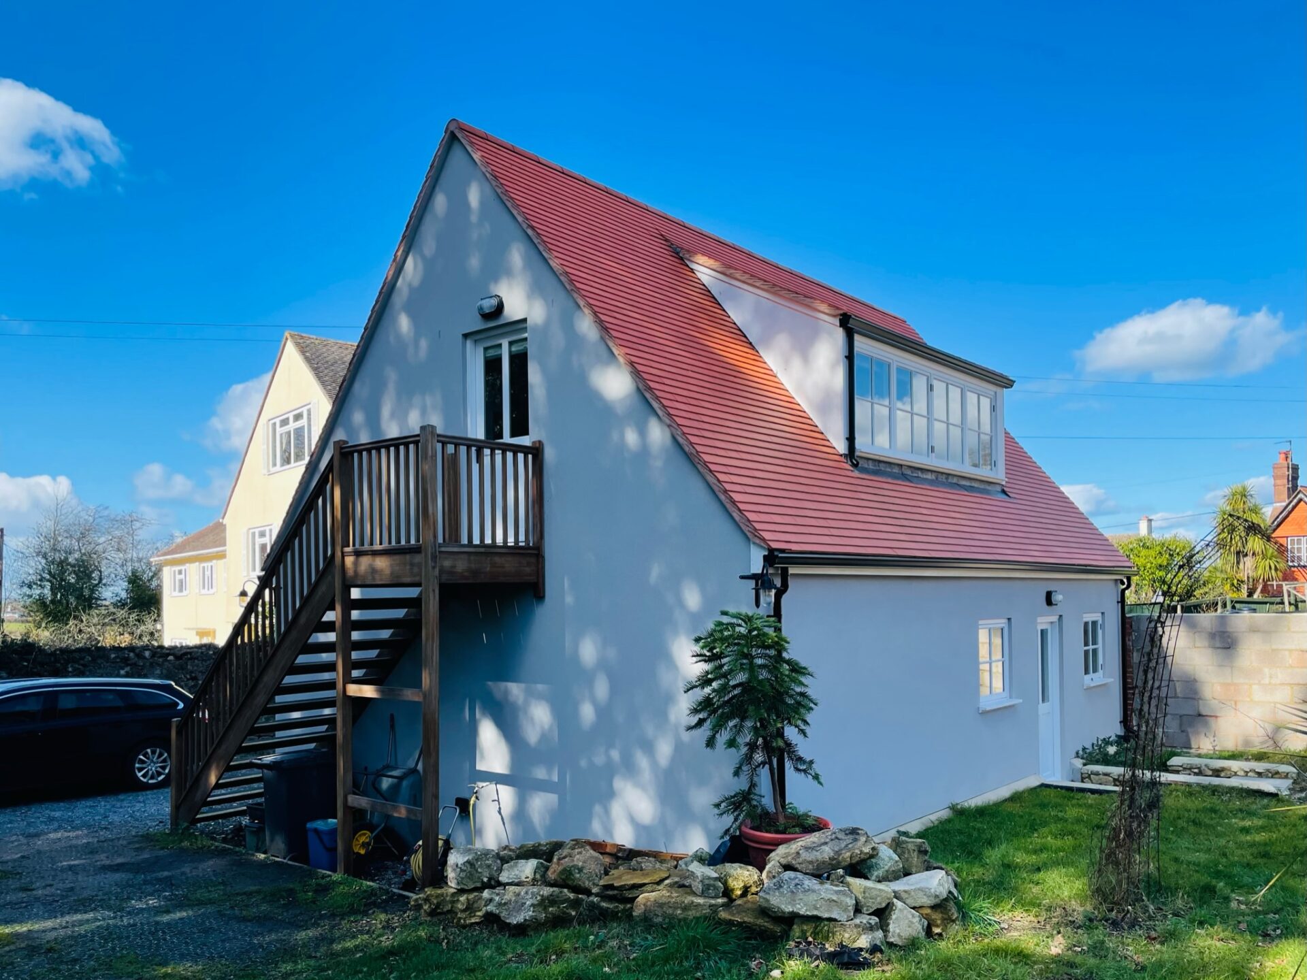
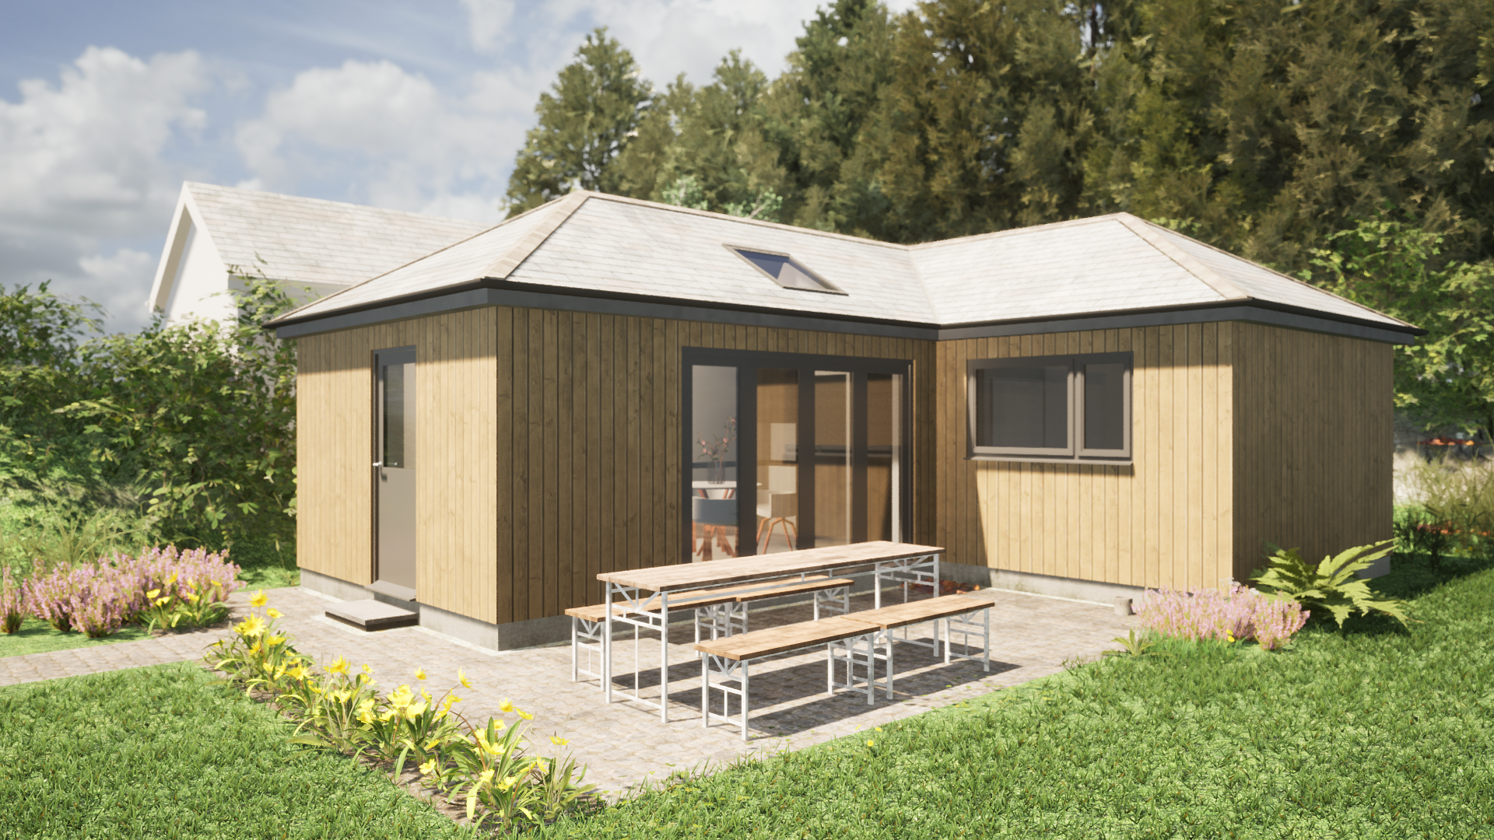
Garage Annexe Conversion, Uplyme

Conversion and extension to existing garage into annexe & garage.

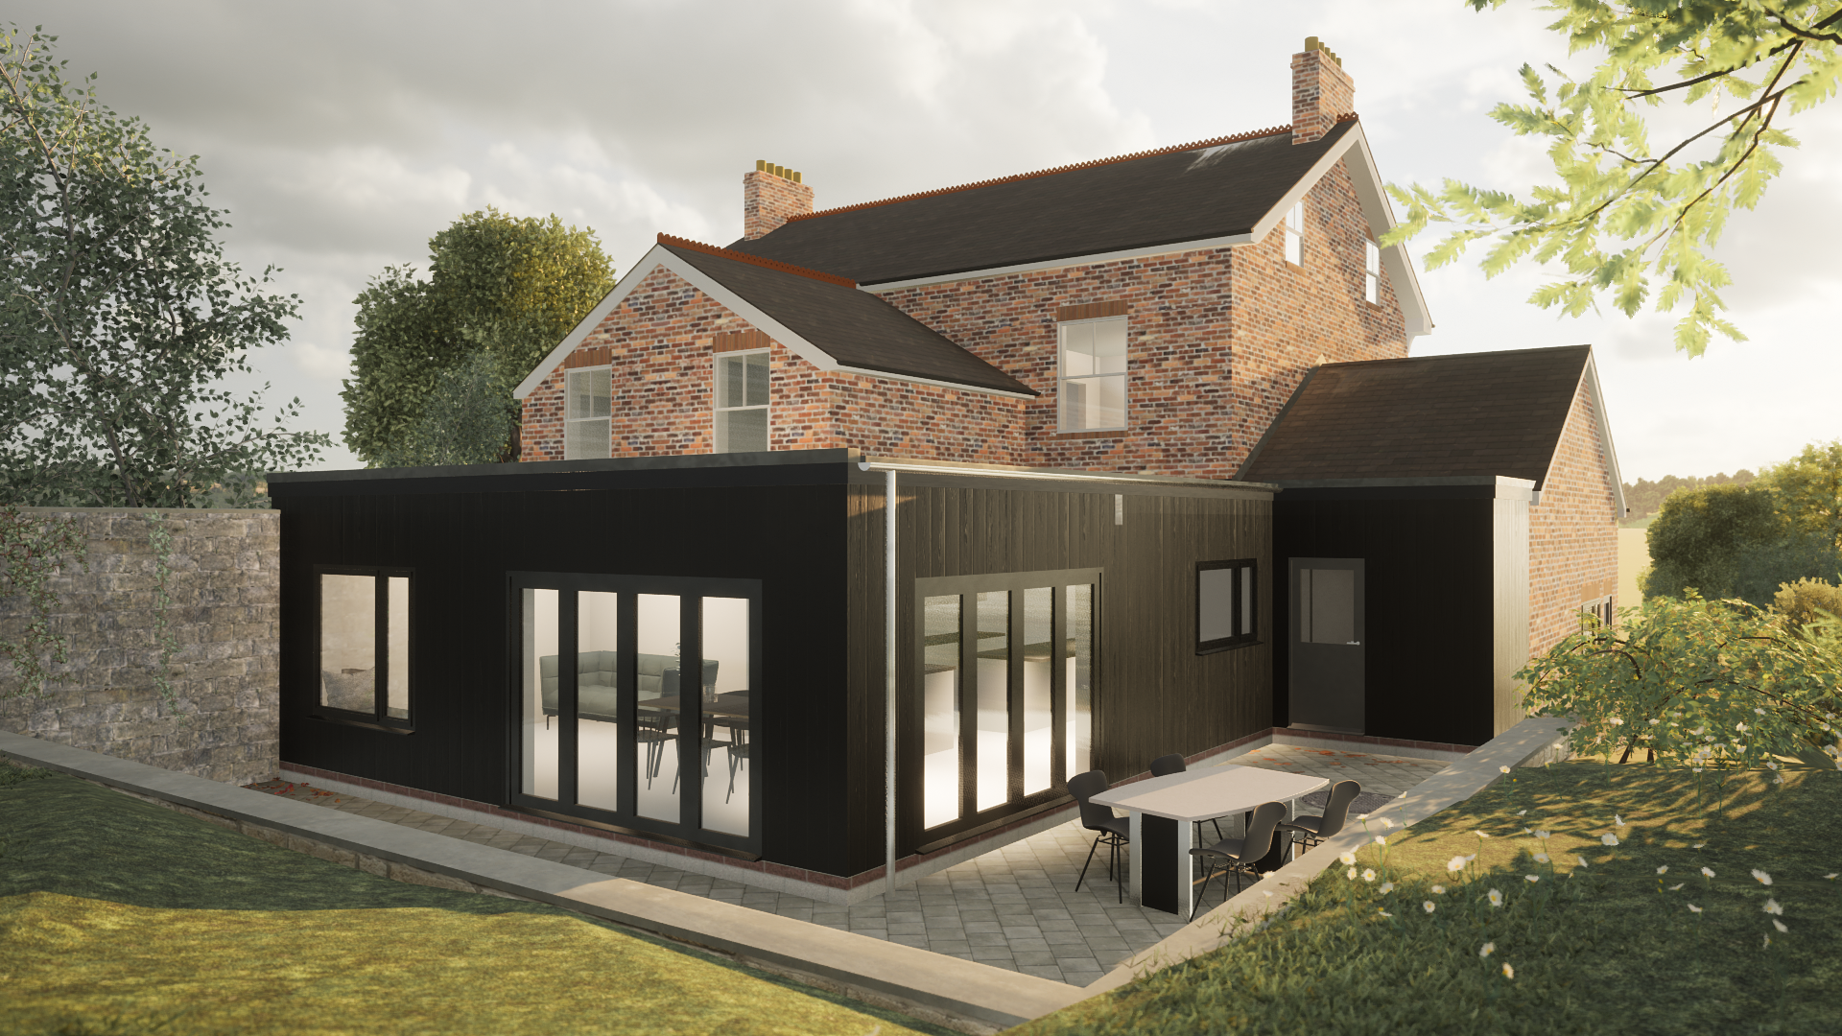
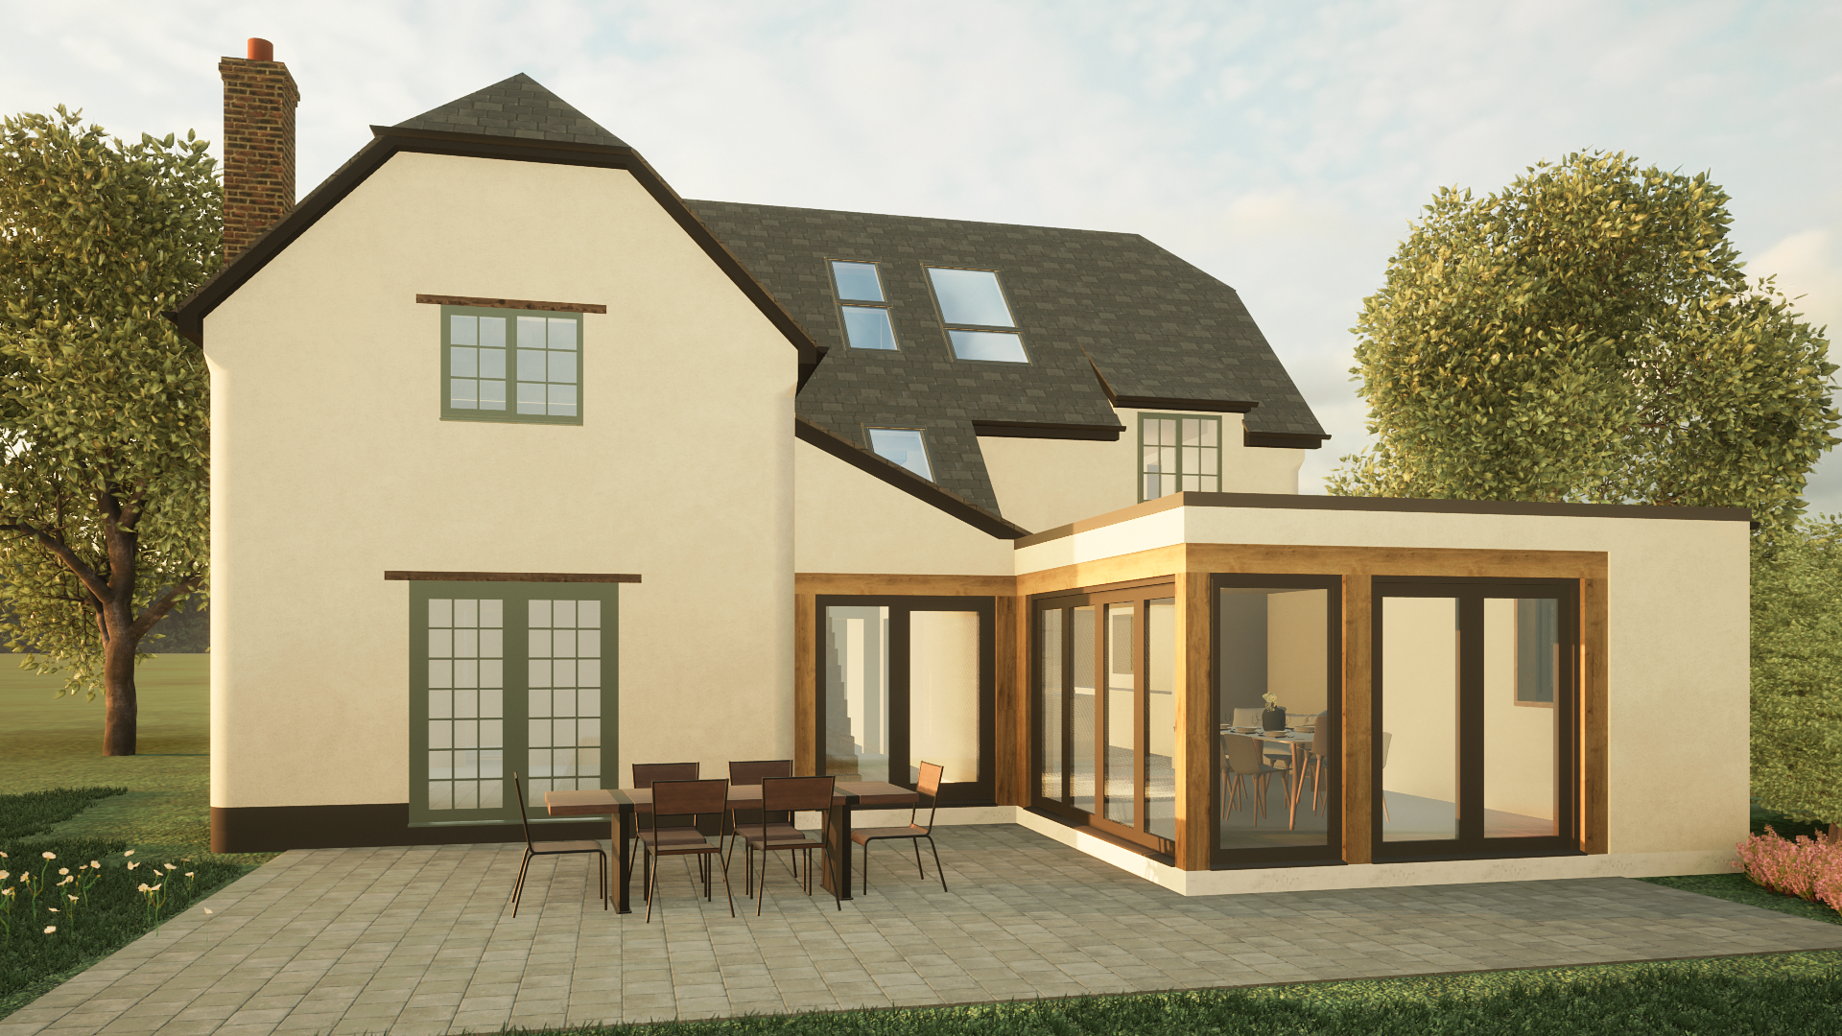
Ground Floor and Garage Extension, Colyton

Ground floor extension added to side and rear of property.

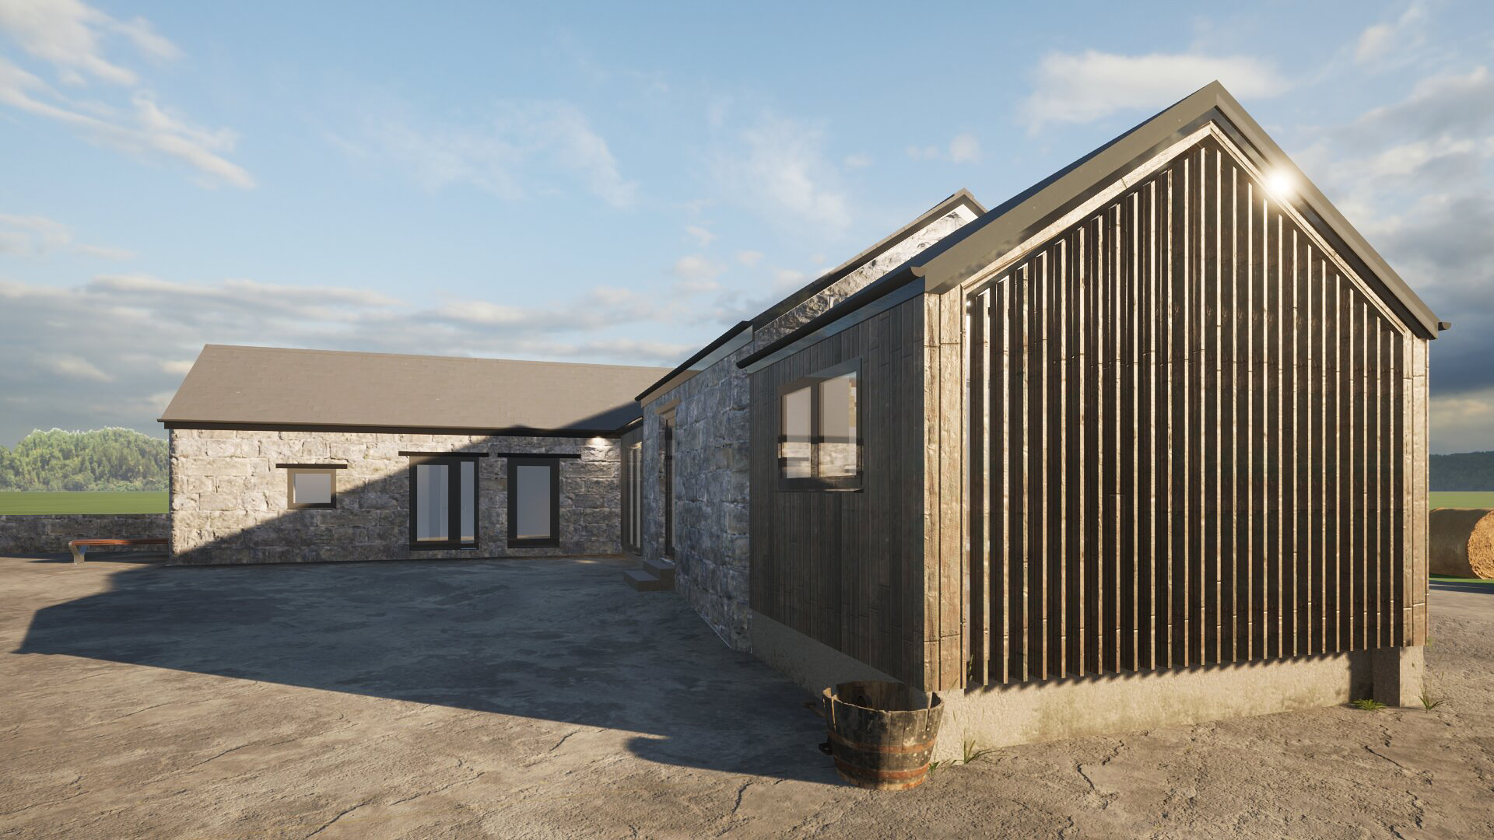
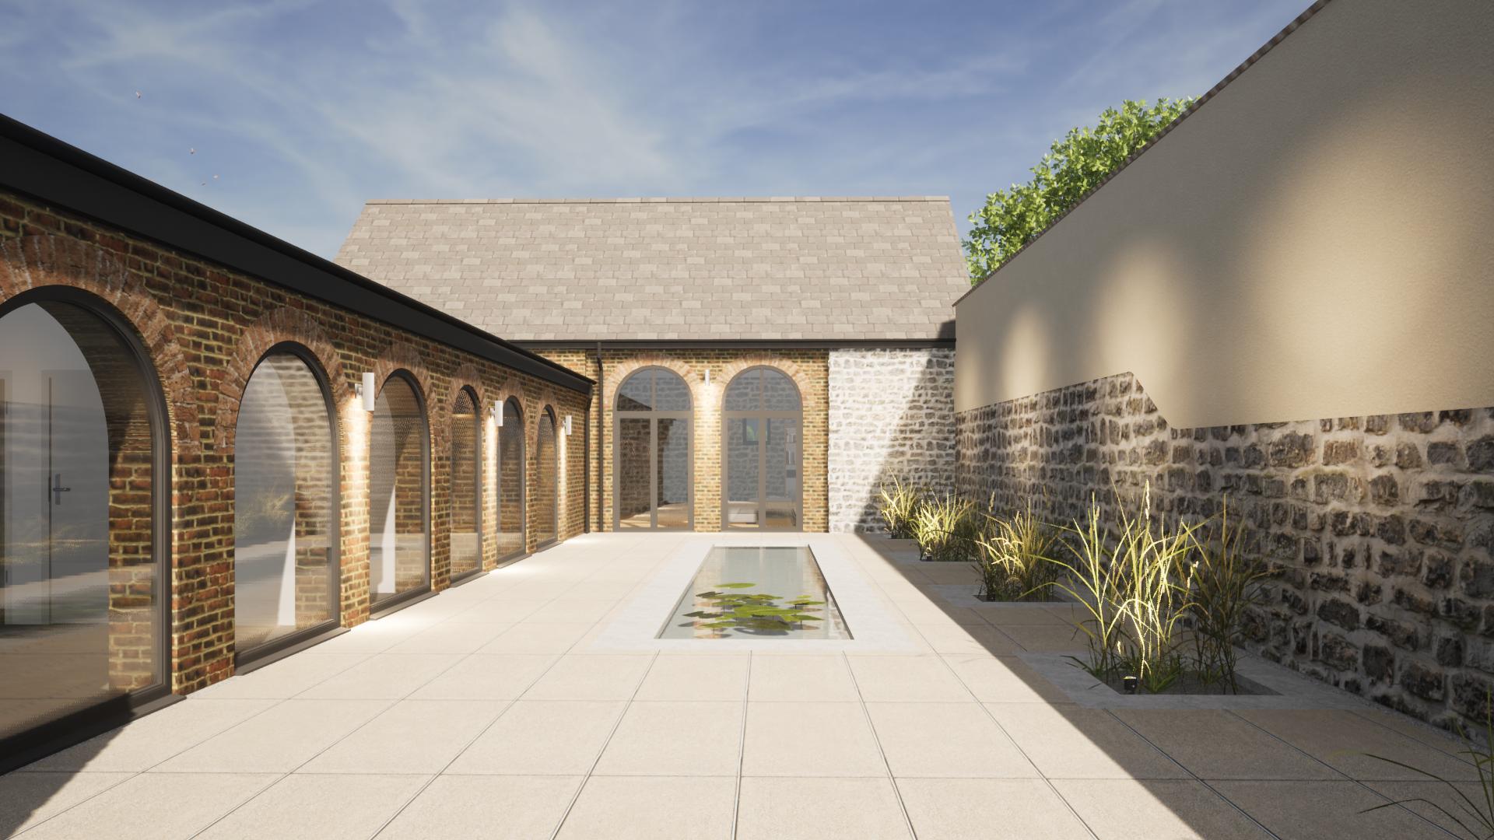
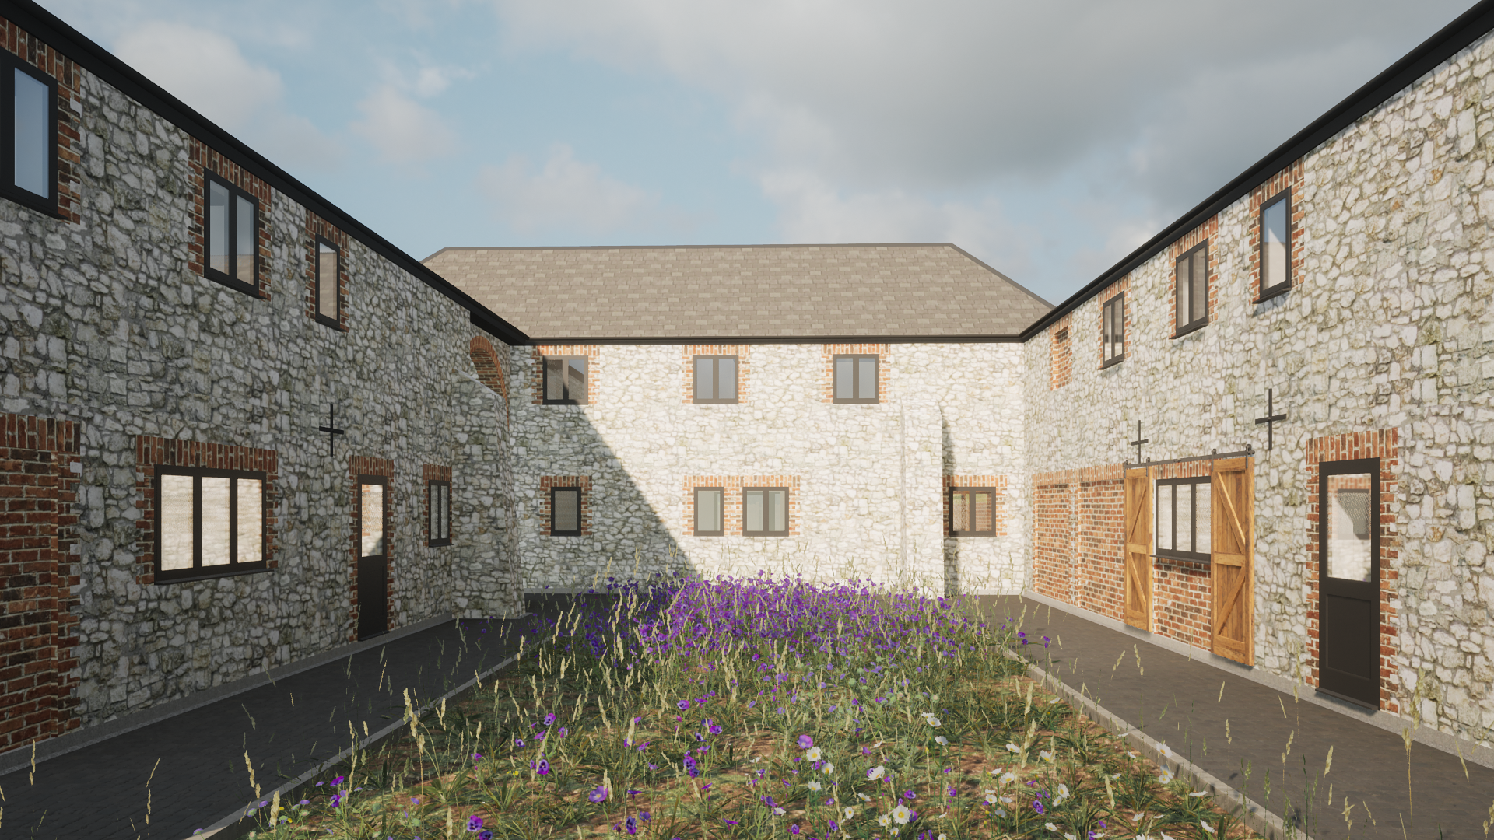
Barn Conversion, Wilmington

Development of two barn conversions.

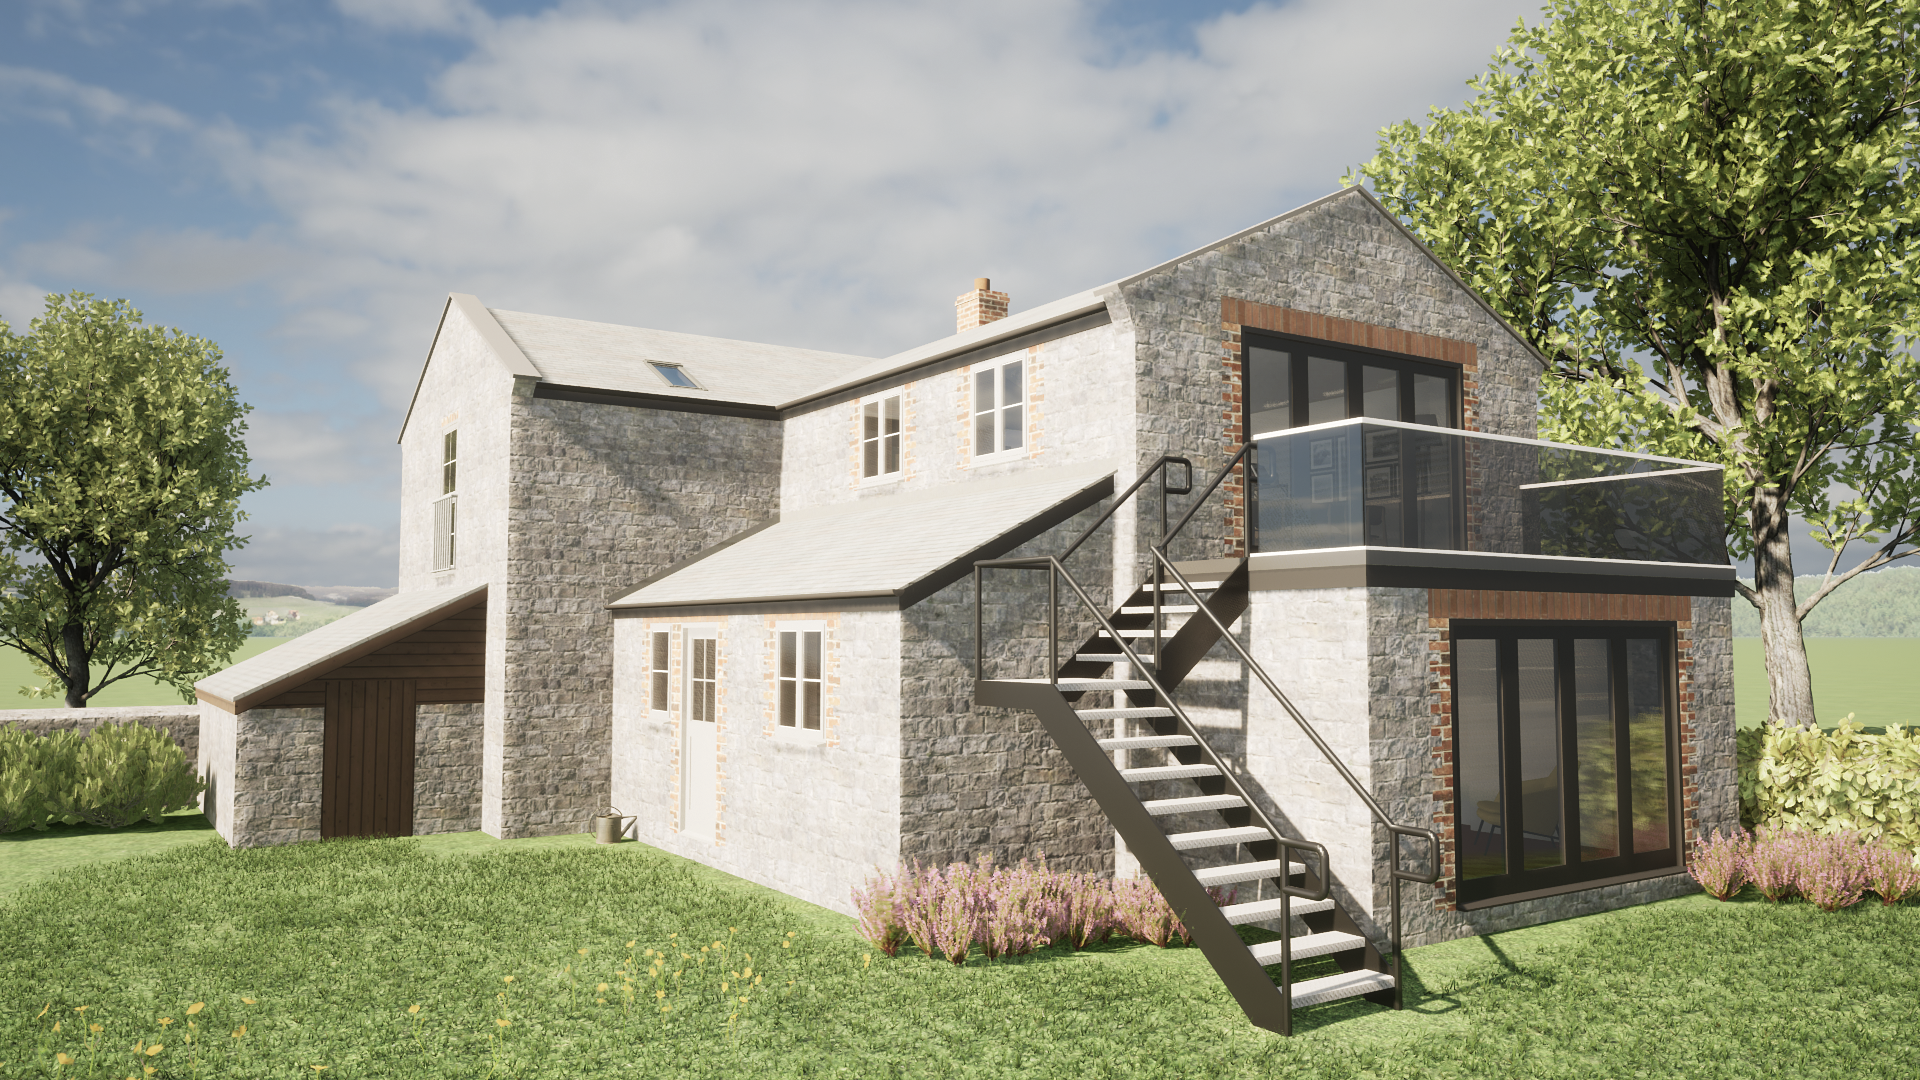
Two Storey Extension, Uplyme

Two storey extension to the rear of the property.

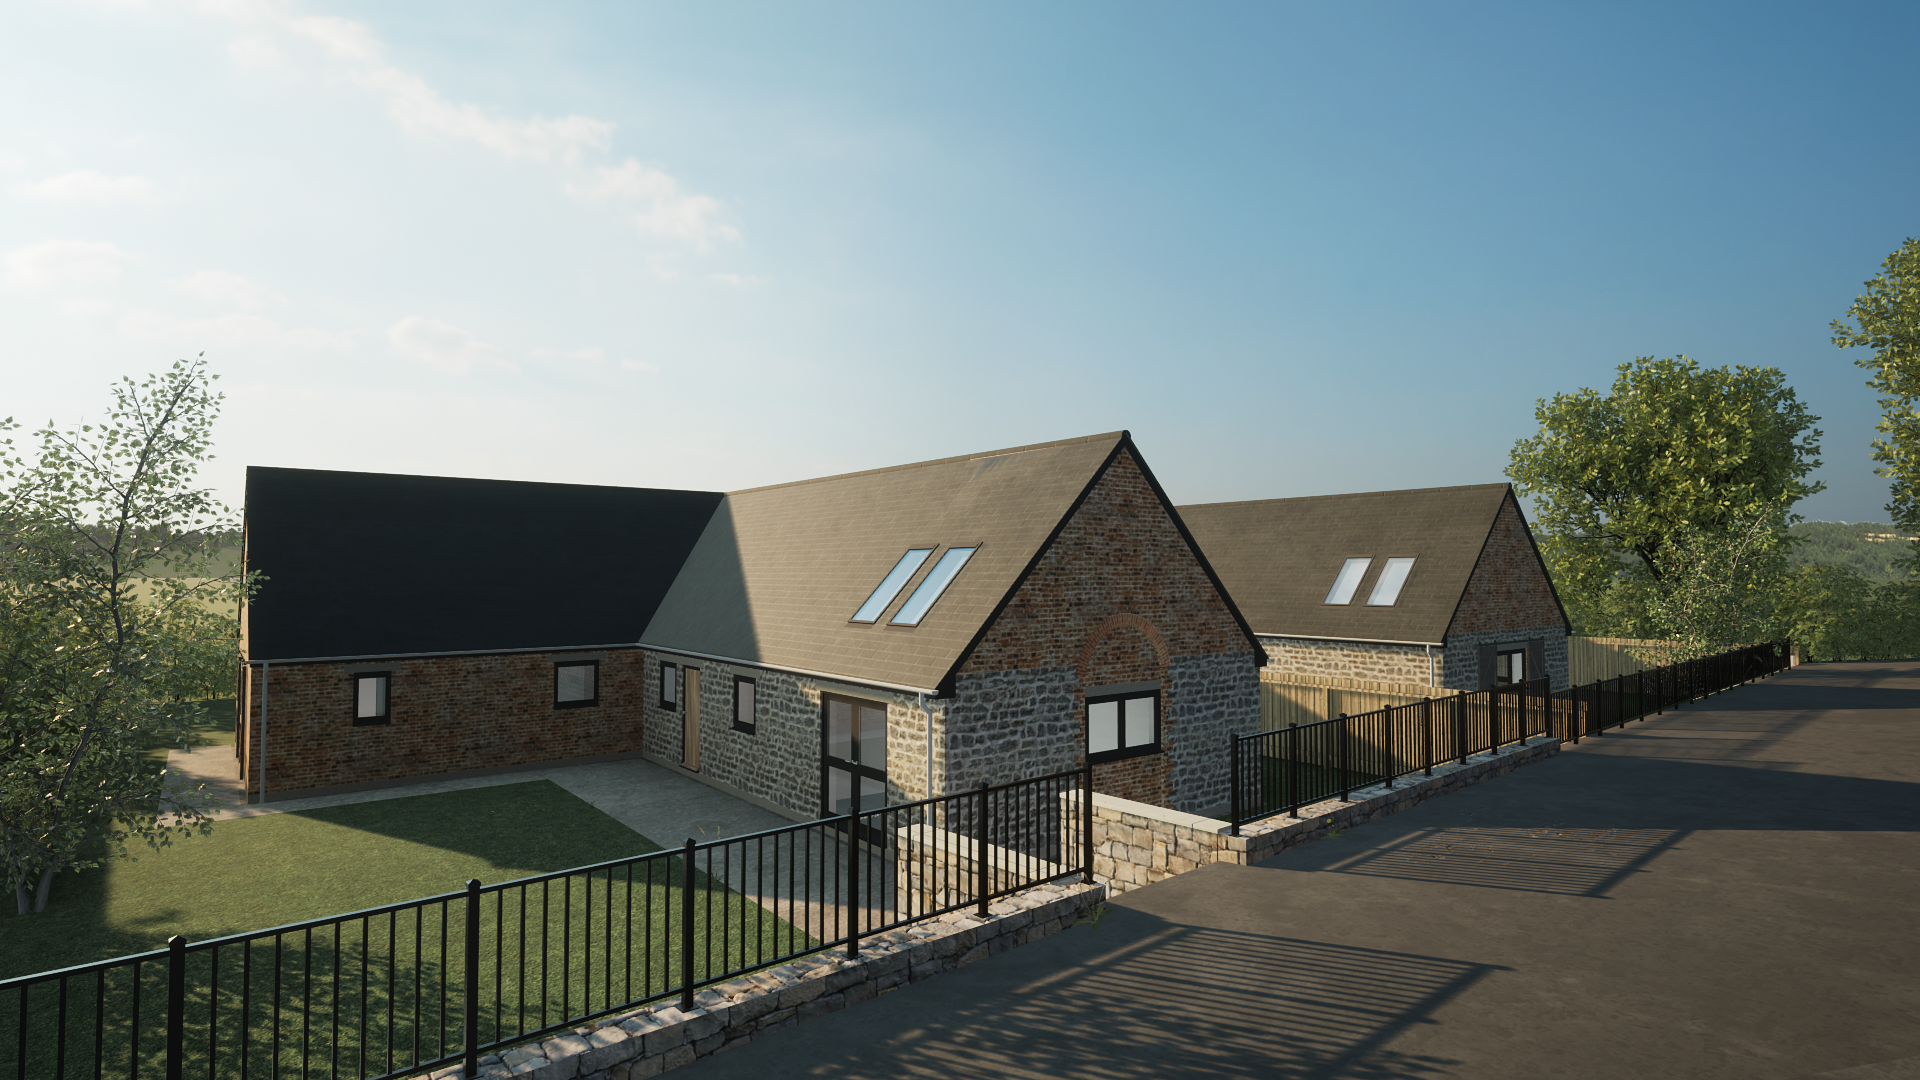
New Residential Dwelling, Honiton

New residential dwelling based on barn conversion approval.

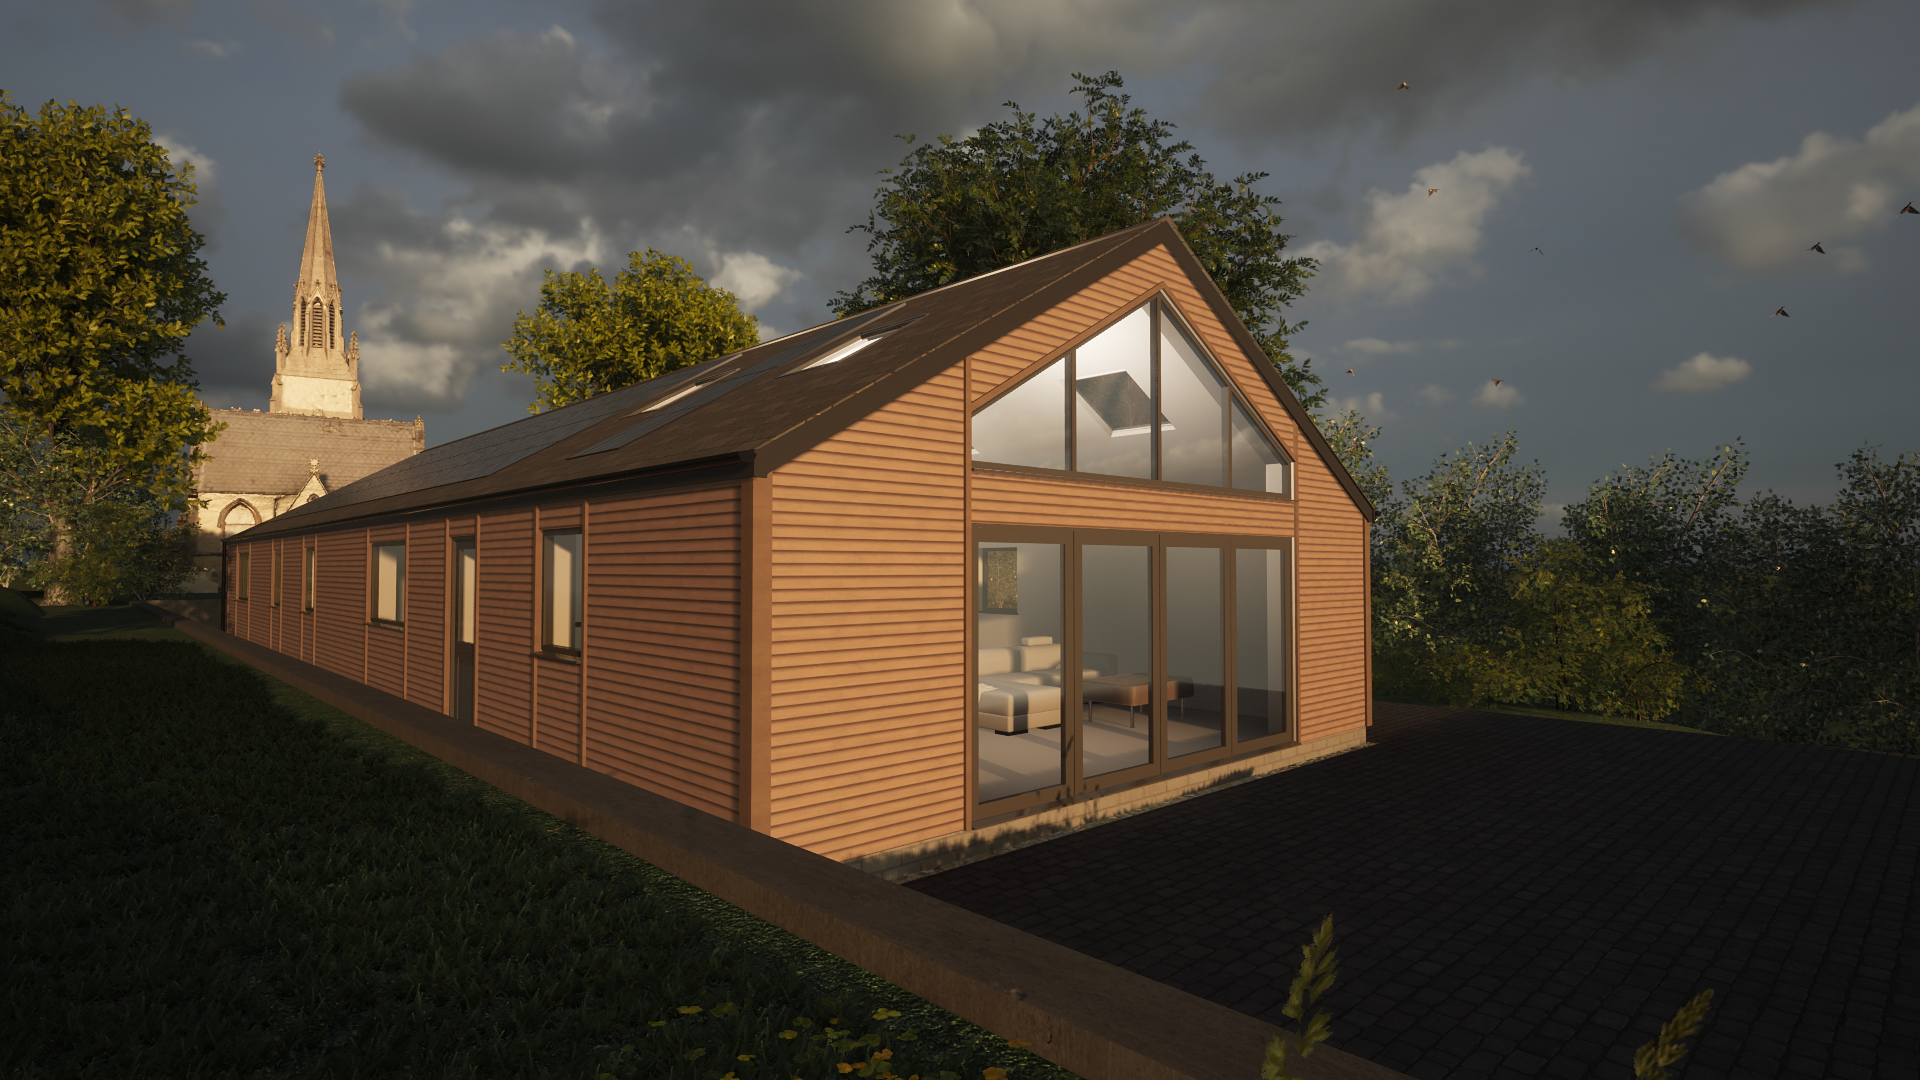
Residential Development, Payhembury

Residential development based on class Q approval.

Extension and Renovation, Hawkchurch

Extension to the rear of the property and renovation to the interior layout.

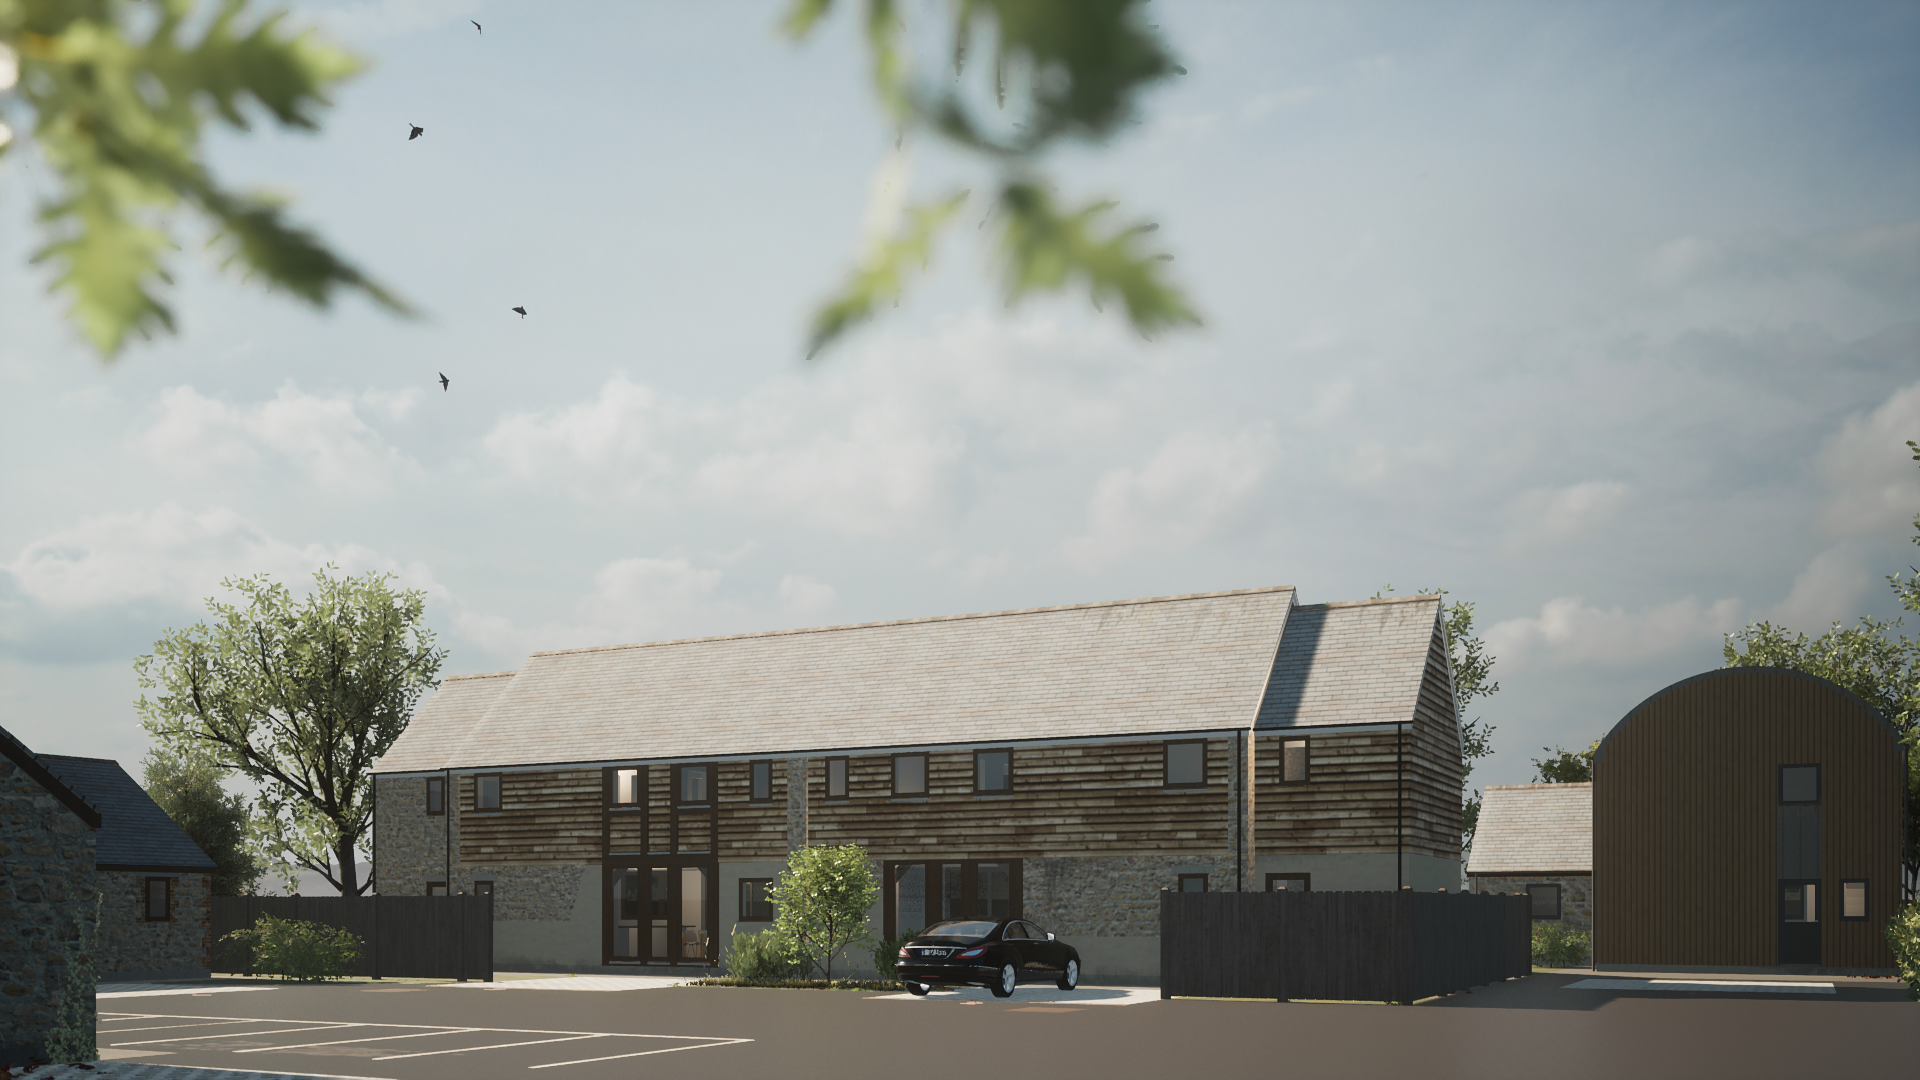
Mixed Development, Talaton

Mixed development of heritage barn conversions and new dwellings based on Class Q approval.

Residential Development, Honiton

Residential development based on Class Q approval.
Get in Touch


Please don’t hesitate to get in touch and we can have an informal chat about the work you’re considering.

Mon – Fri: 9:00 – 17:00   |   email: peter@selhurstdesign.co.uk   |   tel: 07966617488